
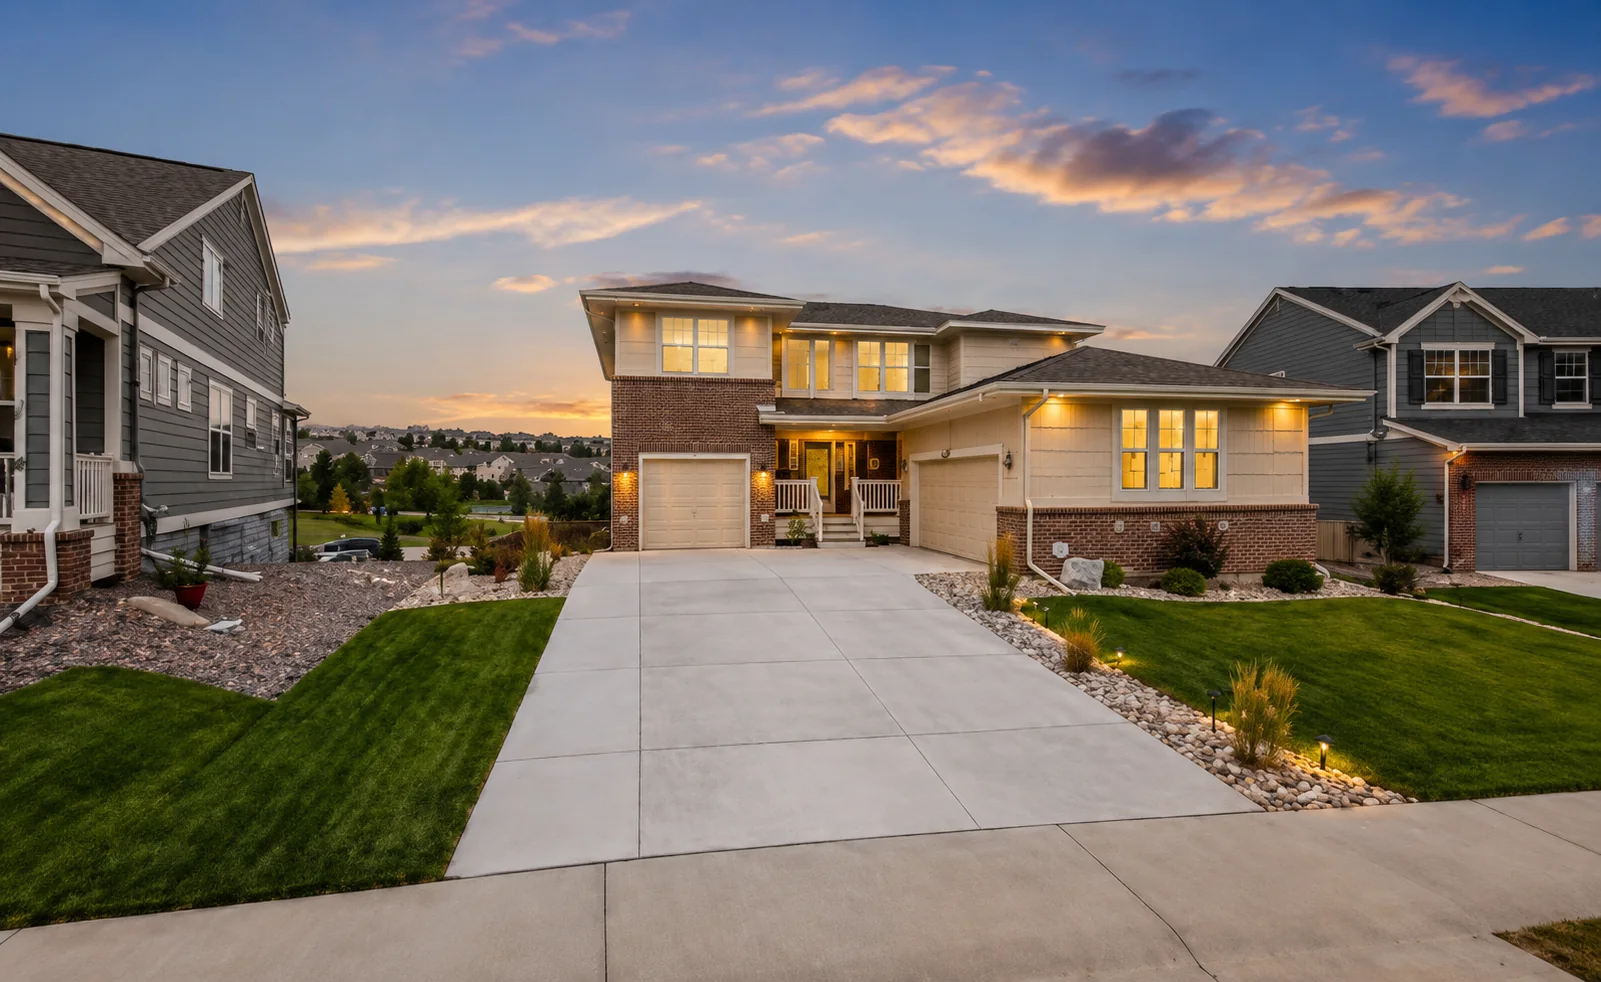
Off-Market Market Room
Castle Pines Luxury Home
4 bed / 4 bath / 2,751 SF buyer intelligence profile with an estimated range up to $899K. Research is compiled from MLS/REcolorado materials, public records, neighborhood data, comparable sales, referrals, and direct conversations when available. Rocky has not personally toured the home. This is a research page, not an active MLS listing or public offer for sale.
Important Notice
This property is not currently listed for sale through the MLS and is presented solely as a potential off-market opportunity based on MLS/REcolorado research, public records, prior materials, referrals, direct conversations when available, and market research believed reliable but not guaranteed. Rocky has not personally toured or verified the property. Any estimated range is not an appraisal, broker price opinion, or guaranteed market value. Any buyer inquiry is non-binding.
Research Basis
MLS, REcolorado, public records, referrals, and market data.
This market room is intended to show the work behind the opportunity: property facts, public-record context, referral context, neighborhood profile data, school information, comparable sale signals, and valuation notes. The data should be independently verified by the buyer, lender, inspector, appraiser, title company, and any other professionals involved before any purchasing decision.
Property Snapshot
Core facts from the research file.
Property ProfileCastle Pines North two-story
Bedrooms4
Bathrooms4
Finished SF2,751
Lot Size8,364 SF / 0.19 ac
Year Built2005
CountyDouglas
SubdivisionCastle Pines North
School DistrictDouglas County RE-1
GarageAttached
Heating / CoolingCentral / Central
Flood ZoneFEMA Zone X
Annual Tax Estimate~$5,420
StatusOff-market inquiry only
Buyer Notes
What still needs verification.
The home has not been personally toured by Rocky. Condition, updates, finish level, HOA status, seller motivation, showing access, inspection items, title matters, and willingness to consider an offer all require direct confirmation.
Because this is off-market, availability can change quickly. Any outreach should be handled carefully and professionally.
Neighborhood Profile
Estimated Population35,485
Population Growth31.8%
Households12,178
Owner Occupancy80%
Median Home Sale$813,500
Average HH Income$178,670
Median Age40.2
Median Commute29 min
White Collar Workforce93.97%
Castle Pines North market context.
Schools
Timber Trail Elementary anchor.
Neighborhood profile data shows Timber Trail Elementary approximately 0.76 miles away, serving Pre-K through 5th grade with approximately 380 students, a 16:1 student-teacher ratio, and a GreatSchools rating of 8/10.
Quality Of Life
Owner-occupied and family-oriented.
The profile indicates 80% owner occupancy, high household income, and a stable south-metro community profile. These are demand signals, not guarantees of value or availability.
Comparable Sale Signals
Evidence behind the valuation conversation.
687 Briar Haven Dr$820,000
8392 Briar Trace Dr$805,000
640 Stonemont Ct$851,000
527 Stonemont Dr$780,000
750 Deer Clover Cir$715,000
7463 Norfolk Pl$950,000
8114 Briar Ridge Dr$670,000
Subject Research PositionUp to $899K
Comparable sales are market context only. Final value depends on current condition, exact features, updates, timing, seller motivation, appraisal, financing, and buyer demand.
Buyer Context
Private inquiry only
This page is designed to help a qualified buyer understand a possible opportunity before any owner outreach. It should not be read as an invitation to tour, submit an offer, or contact the owner directly.
Valuation Caveat
Estimate depends on verification
The up-to-$899K estimate is preliminary and depends on condition, improvements, exact features, market timing, owner objectives, and an in-person review. Buyers should independently verify all property details.